鲜花( 4)  鸡蛋( 0)
|
本帖最后由 房屋信息发布 于 2020-6-6 11:43 编辑
: [+ n' ]4 c6 G6 R+ `
' j6 _( P' S% y" Y地址:8309 SASKATCHEWAN Drive( Y* U/ U5 h* o' m3 `
- U4 R7 n2 d7 |售价:$1 450 000$ n' v& L( m( V- W4 ^! i7 r
& B( C" @- S4 @* G% Y& i9 d" {" G7 _2 D
联系方式:老杨团队 {% c4 d& ]( \
$ [2 }# o9 a! c4 w! _% r( w: L- f, x
(http://www.fanyangteam.com)! [. S7 W. q, X% t
4 d" C- D1 b7 `7 d
 3 a6 h5 f- C3 i) a& F
r2 n8 Y4 H; s3 w% N' N3 ?
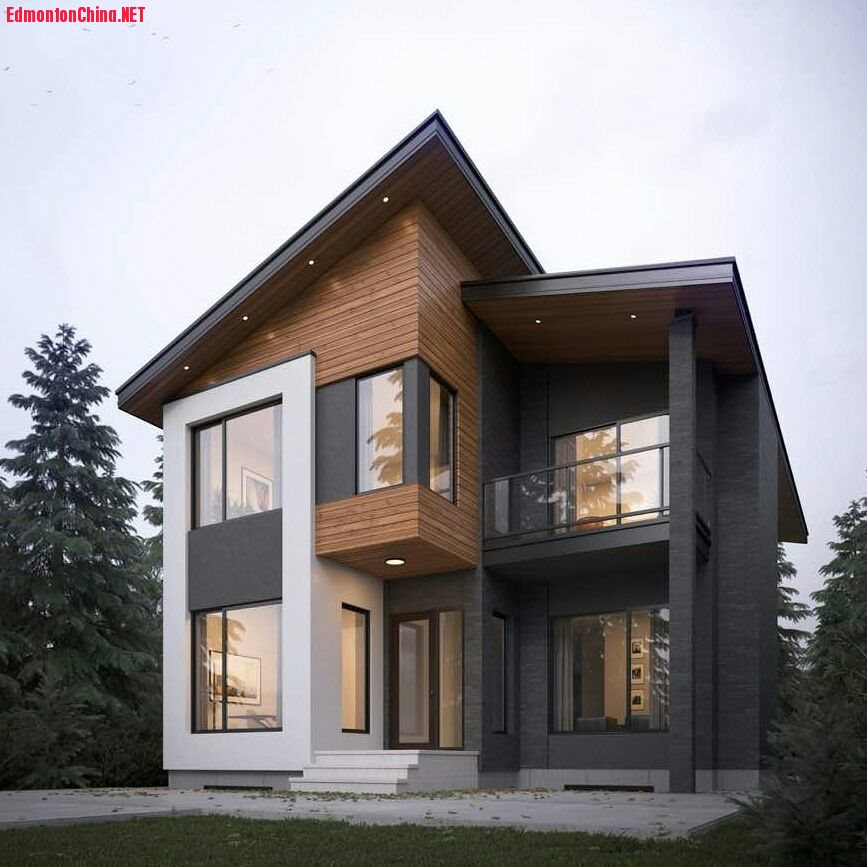




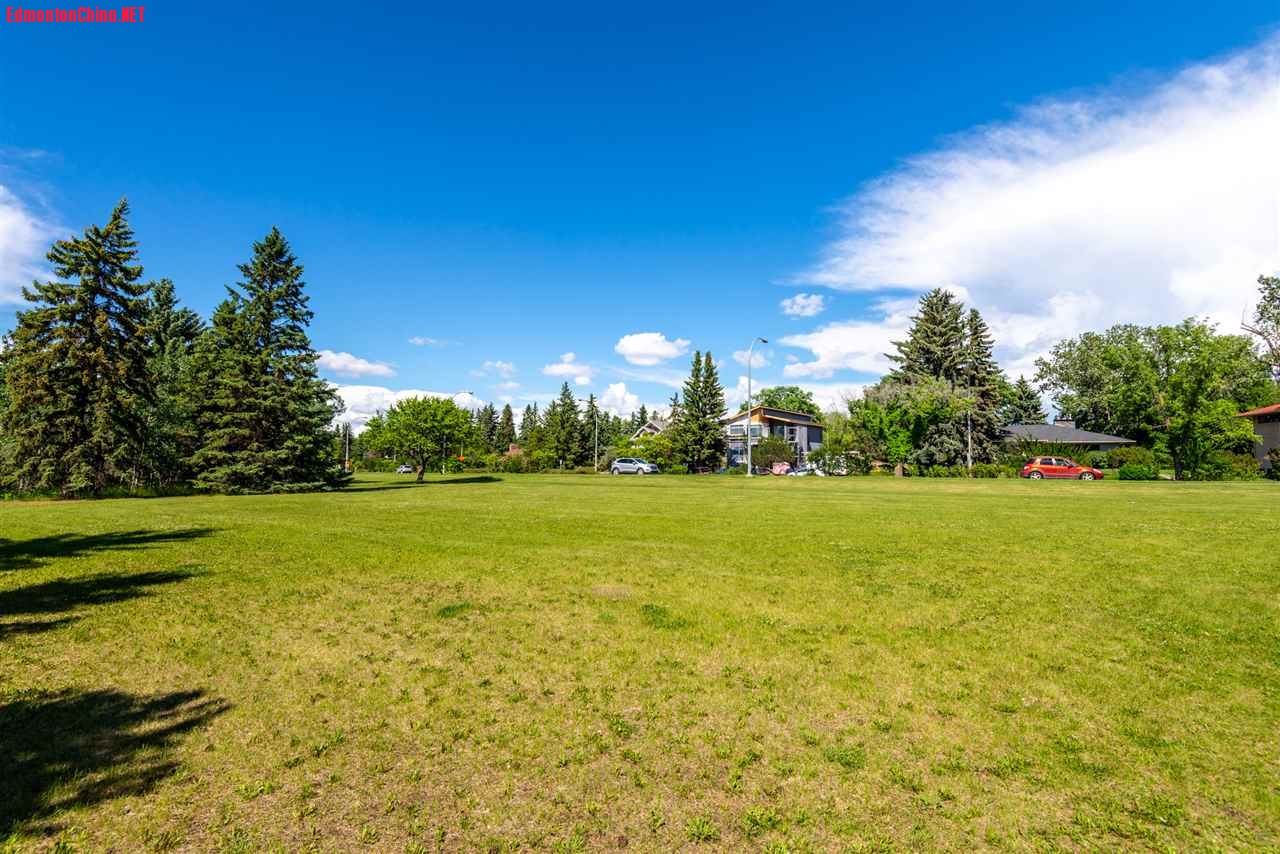
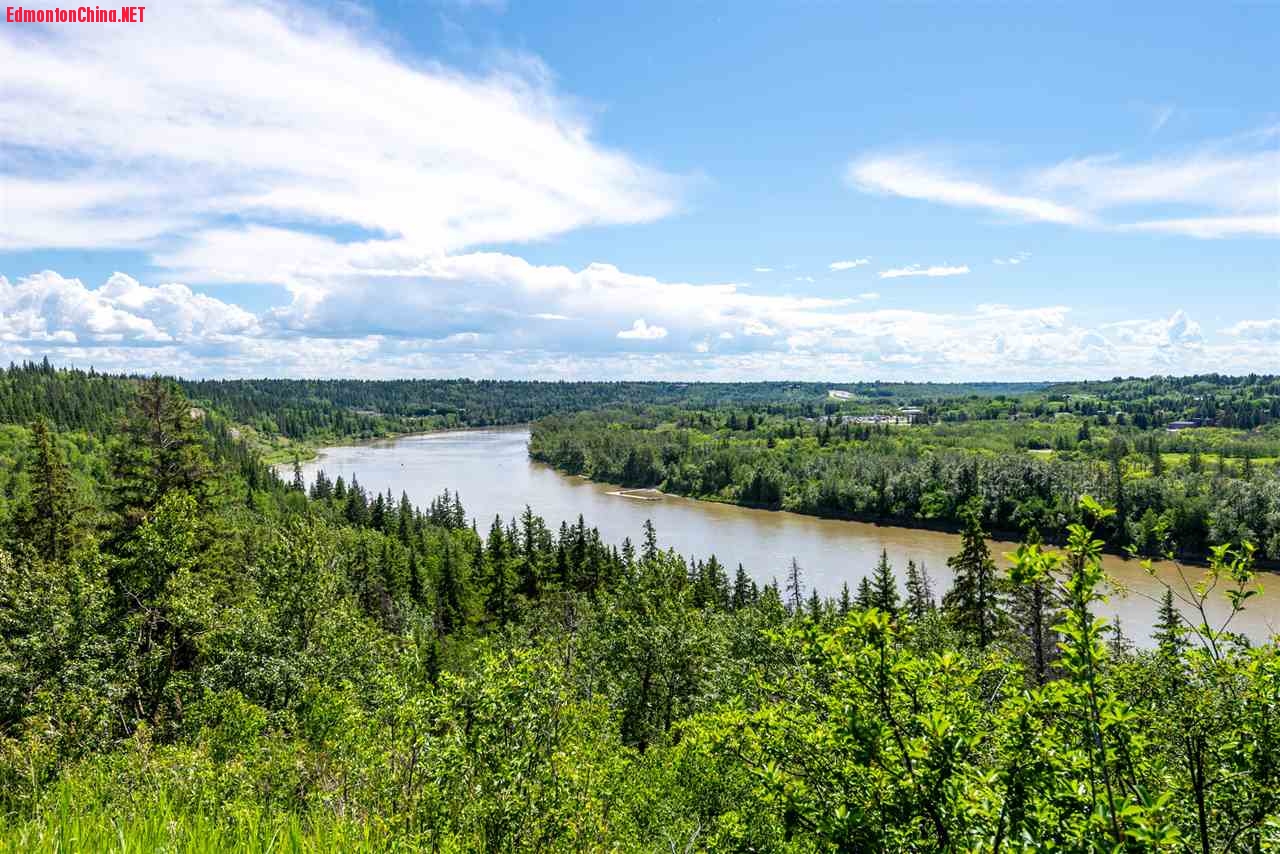
Windsor Park全新美宅!豪宅坐落在顶级名区WINDSOR PARK,由经验丰富的豪宅建筑商Canterra Estates匠心筑造!占地面积2734平方英尺。4+2卧室,5全卫,合法地下室套间。高品质建筑材料、尊贵气质浑然天成!三层高端不锈钢明窗,采用优质喷涂泡沫隔热层、LED照明,高效电锅炉!专注细节、样样俱全!
" J/ a9 r% c ~7 s7 T* u5 ~) e2 {1 C3 Z0 `9 p. R. P4 E- J& {







开放式主层宽敞明亮,10尺挑高天花板,高端硬木地板,光可鉴人。全屋格局规整,设有餐厅、客厅、就餐角、读书角及附带卫浴间的小厅(可做卧室)。美食厨房包罗万象,配备了顶级 Kitchencraft acrylic 橱柜、SS级电器,超大中心饭岛,石英台面熠熠生辉。1 A% R. W" e. ]) X






3 c4 J- G1 s1 L& {2 K缓步二楼,奢华主卧视野绝佳!卫浴套间宛若水疗会馆,设有独立浴缸、淋浴,双洗手池,可步入式衣橱。阳光透过另外两间卧室和洗衣房的窗户倾泻而下,后院美景一览无余。合法地下室套间,另有1374平尺独立空间!此处设有两间卧室和一套全卫浴。独立双暖库!
$ @' p" p' \* X% f' W6 r w1 A8 _* L6 H) Q
顶级好区、优雅新房,等您来赏!
1 I- W- t4 f$ T0 A% |5 w- x a# c5 p9 I

BRAND NEW home on Saskatchewan Dr in prestigious WINDSOR PARK! Custom built by Canterra Estates, an experienced luxury home builder, this home boasts 2,734 sqft, 4+2 bdrm, 5 full baths with a LEGAL BSMT suite. Great curb appeal w/ acrylic stucco & metal/wood grain siding exterior; High-efficiency construction w/ triple pane windows, spray foam insulation, all designer LED lighting throughout & HE furnaces. Open concept on main floor w/ 10’ ceiling & engineered H/W flooring features a bright family rm W/ F/P, formal dining & living rm, nook, & Den/bdrm w/ full bath; kitchen boasts high end Kitchencraft acrylic cabinets, SS appliances & a huge island w/ Quartz CTPs. Second floor features a large master bedroom with breathtaking view, a spa-like ensuite w/ a free standing tub, a separate shower & double sinks & walk-in closet; Two more bdrms & laundry room on the 2nd floor each facing the backyard with large windows and lots of natural lights. Legal basement suite is 1,370sqft with two bdrm & a full bath.HEATED double detached garage.2 c* I0 g U% M9 h7 O X0 a ?5 @
/ @- j1 o; [, {3 q0 P9 x
 # S. a7 t4 i! e. C! h # S. a7 t4 i! e. C! h
 , C0 J# h/ I4 J E/ t5 t6 n5 l , C0 J# h/ I4 J E/ t5 t6 n5 l
& R$ g% W0 U! u' x2 D4 \
f/ h( K2 e, f7 Y" b3 I; N8 A $ {& @, ~8 R; B7 x. ` $ {& @, ~8 R; B7 x. `
 ' {' C0 Y7 A. ]& `' l& w% V! a2 ^ ' {' C0 Y7 A. ]& `' l& w% V! a2 ^
 $ ]+ r* v! k1 N/ b $ ]+ r* v! k1 N/ b
2 Y$ }& W E$ ] ~
0 I/ K. B# p0 E# a5 |' B- E , P5 \) H5 M; ~$ x3 U , P5 \) H5 M; ~$ x3 U
 6 \8 g$ G. B$ e/ @2 a& K 6 \8 g$ G. B$ e/ @2 a& K
# _/ c7 K, f' o$ V% r; d & G; p& r* [4 h; b6 K# E; V: \ & G; p& r* [4 h; b6 K# E; V: \
! ^/ q! F3 q& P7 K
1 O# N/ H) X' n# T( M& q
$ `+ D' G w/ X9 C R* A
& O4 i# C4 [0 Z0 @! }* g5 O
! S9 n. F0 b% J2 d % i9 @7 O$ y# U5 T+ I) Z % i9 @7 O$ y# U5 T+ I) Z
 3 Y4 }, \+ _1 k2 x 3 Y4 }, \+ _1 k2 x
 # K2 B& u3 F% I- \* o # K2 B& u3 F% I- \* o
 4 F; I" C5 }7 X k 4 F; I" C5 }7 X k
4 w/ J3 ]7 M( i $ e0 ^! s0 Z9 b/ s! b $ e0 ^! s0 Z9 b/ s! b
) g8 @& O2 l6 i# f0 o, O7 C 6 C5 Z( K+ w6 V" m6 N$ z% } 6 C5 Z( K+ w6 V" m6 N$ z% }
3 ~' f2 n7 W% C# V1 _4 o
) I- d. }4 J1 b* w
7 F4 u! |; K* w% @1 Q' [
; A! K: }. q& |) \$ \2 P
$ F( ]- k0 A5 a1 H I
D: F9 j$ g4 \0 Y: f: m% B 4 e% n. E s* V7 @" F 4 e% n. E s* V7 @" F
 & o8 M P- C- M8 S d & o8 M P- C- M8 S d
 + l: Y9 \4 | O: B% @ + l: Y9 \4 | O: B% @
 $ Z; t7 I) t% T6 M $ Z; t7 I) t% T6 M
|
-
-
|






 狗仔卡
狗仔卡
 发表于 2019-6-21 02:24

 提升卡
提升卡 置顶卡
置顶卡 沉默卡
沉默卡 喧嚣卡
喧嚣卡 变色卡
变色卡 显身卡
显身卡 楼主
楼主